
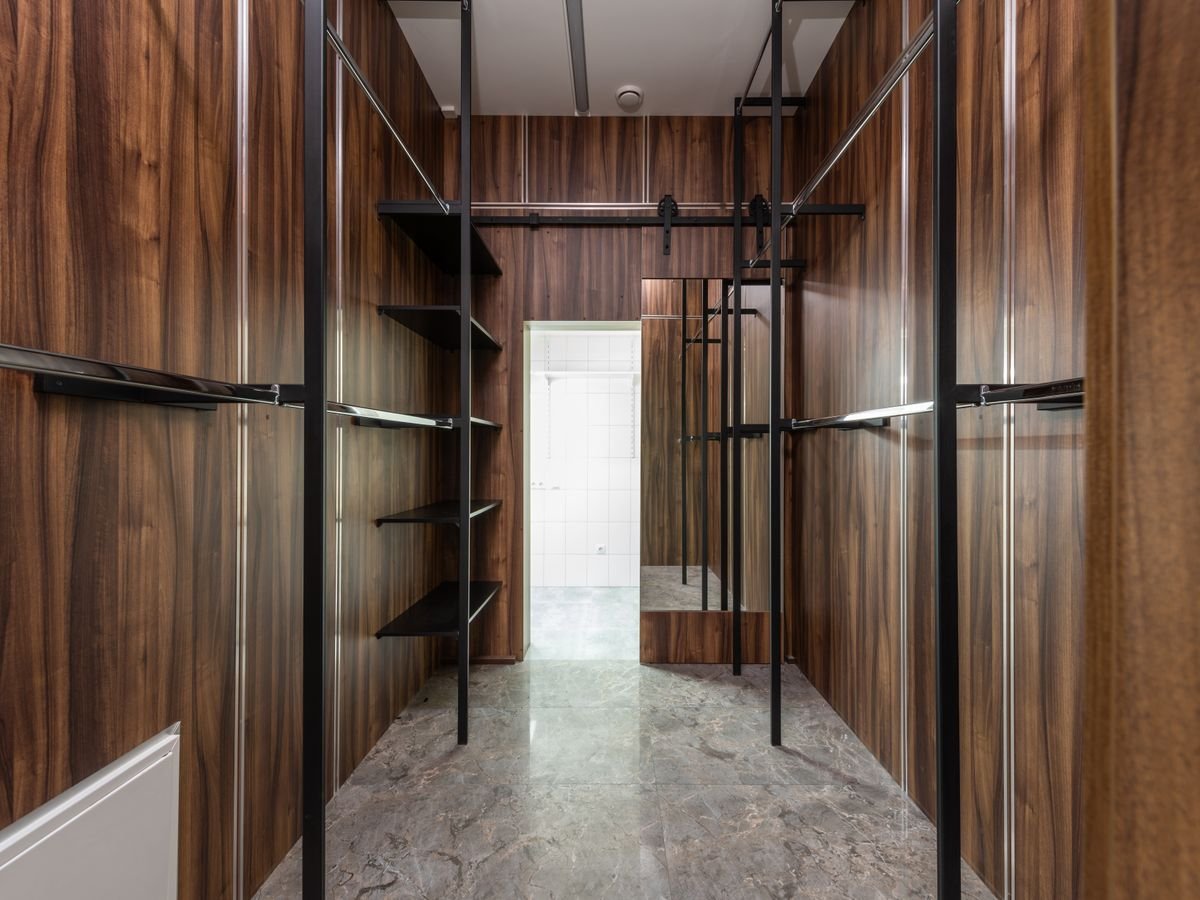
Walk-In Wardrobes
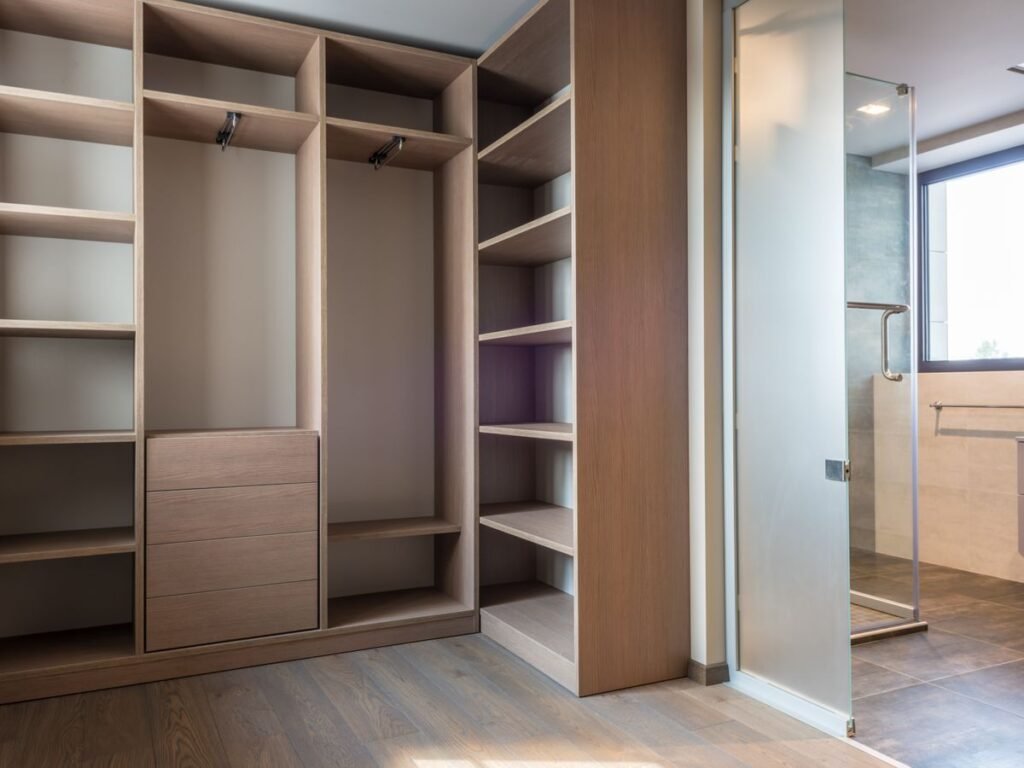
Dedicated dressing spaces with organised zones for clothing and accessories.
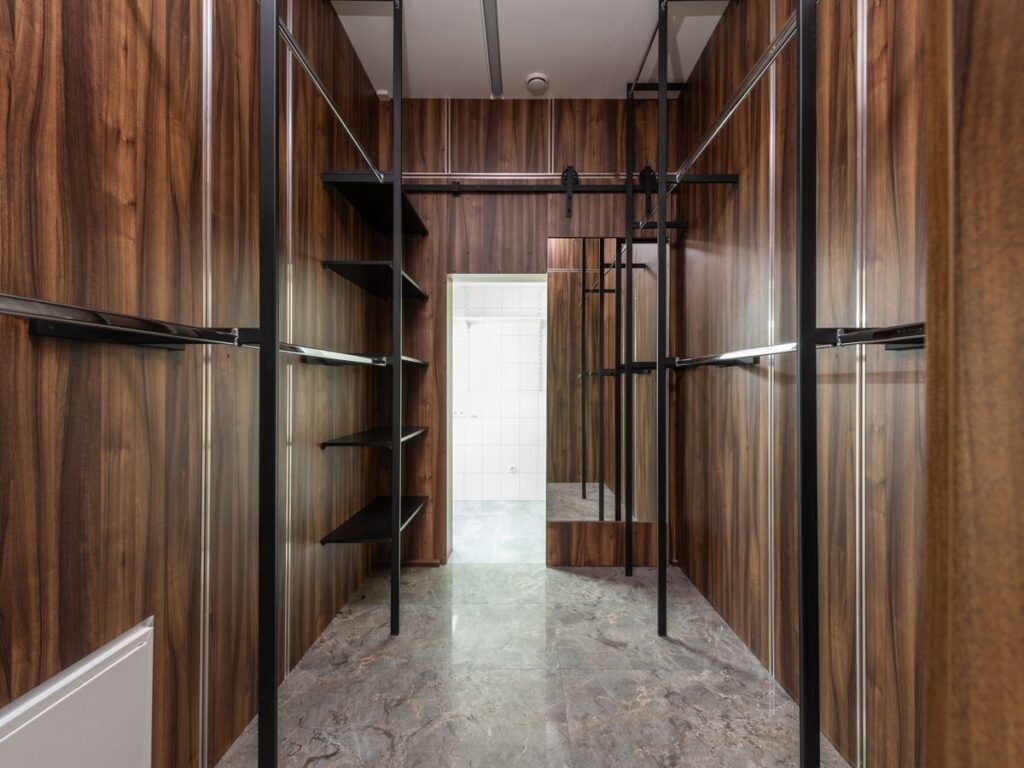
Wardrobes designed around your wardrobe, your room, and the way you get ready each day.
A well-designed wardrobe starts with understanding what needs to be stored — clothing, shoes, accessories — and how much space is available. We plan the internal layout first, then design the exterior finish to suit your room.
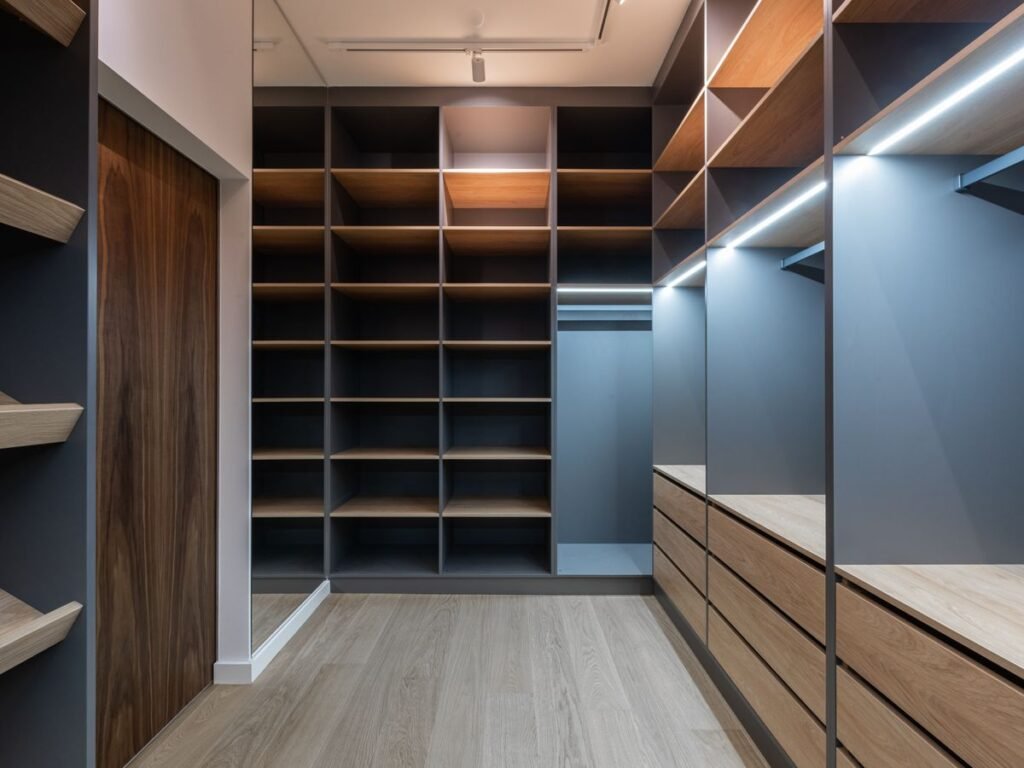
Dedicated dressing spaces with organised zones for clothing and accessories.
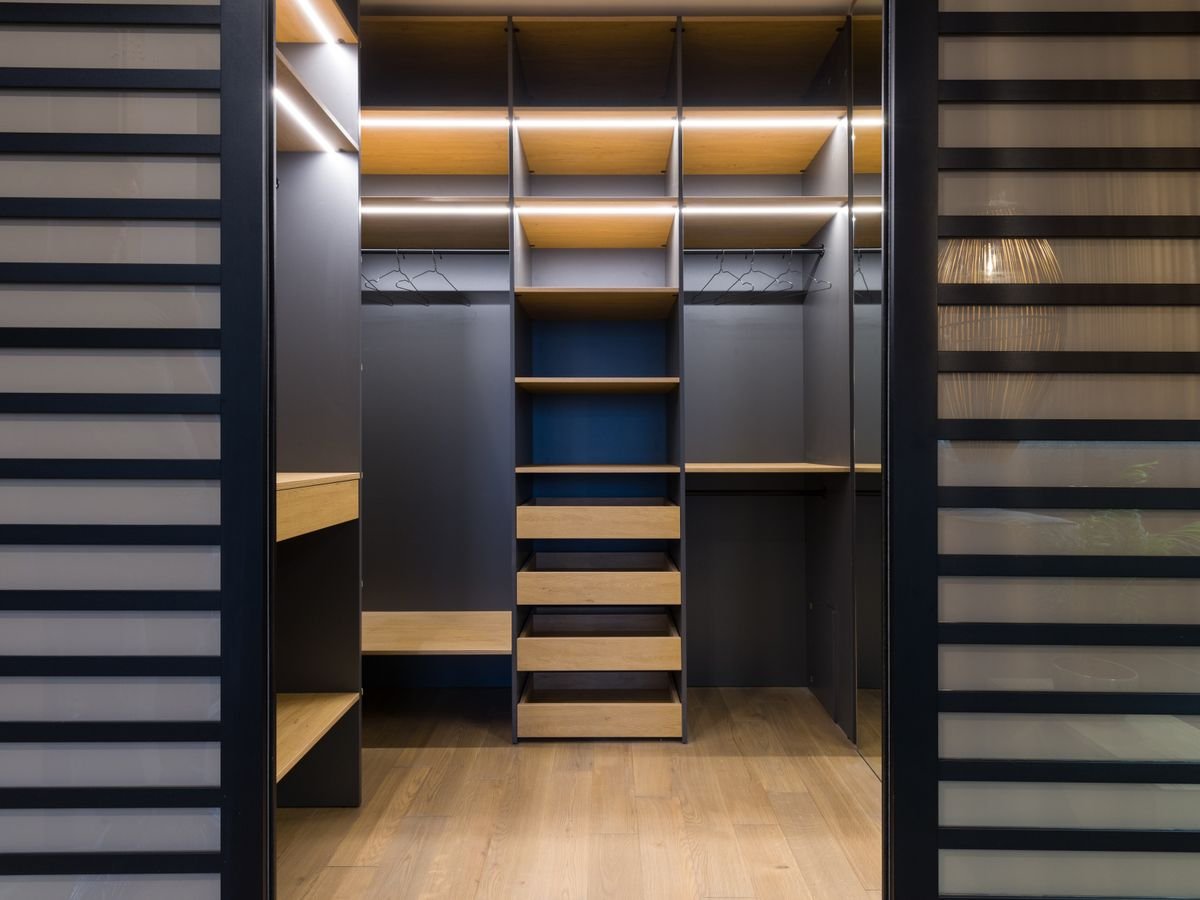
Floor-to-ceiling wardrobes designed to fit your room's exact dimensions.
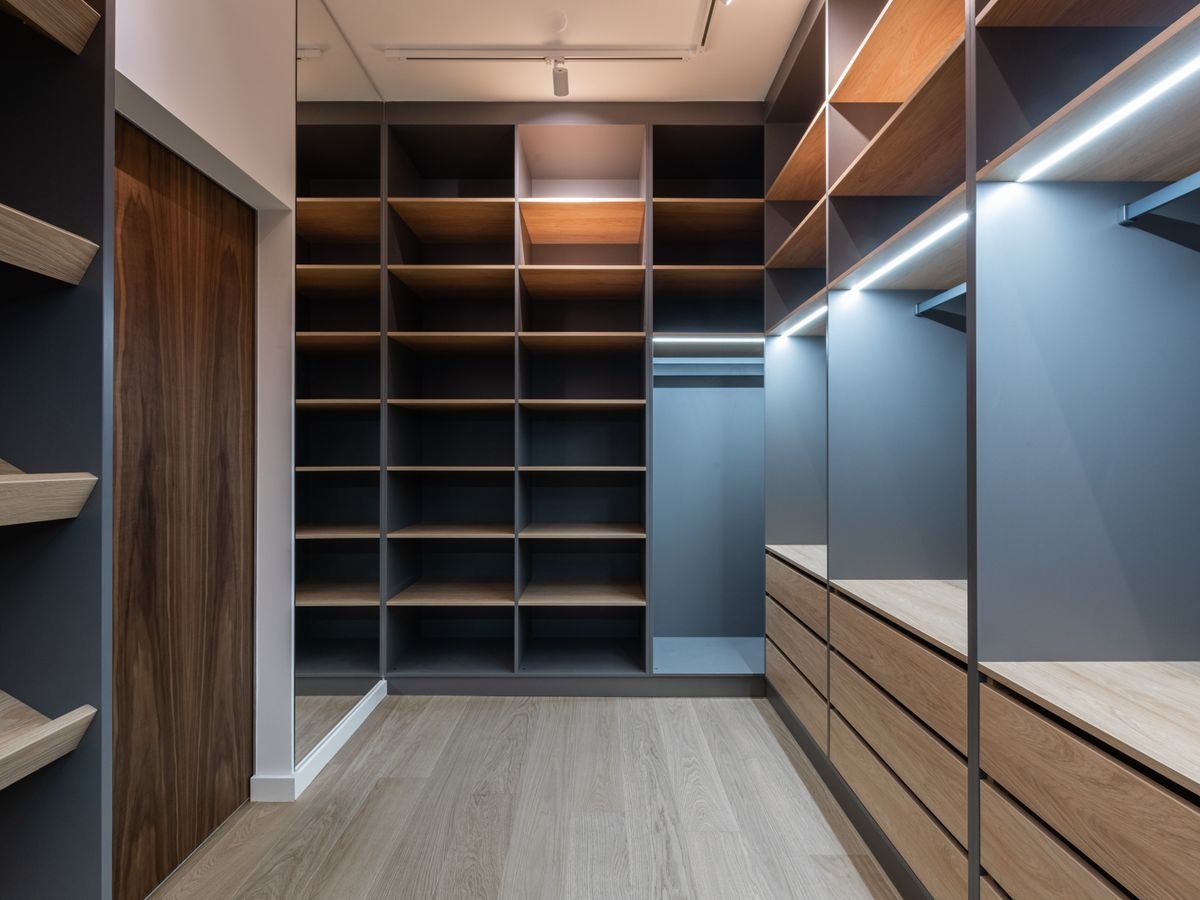
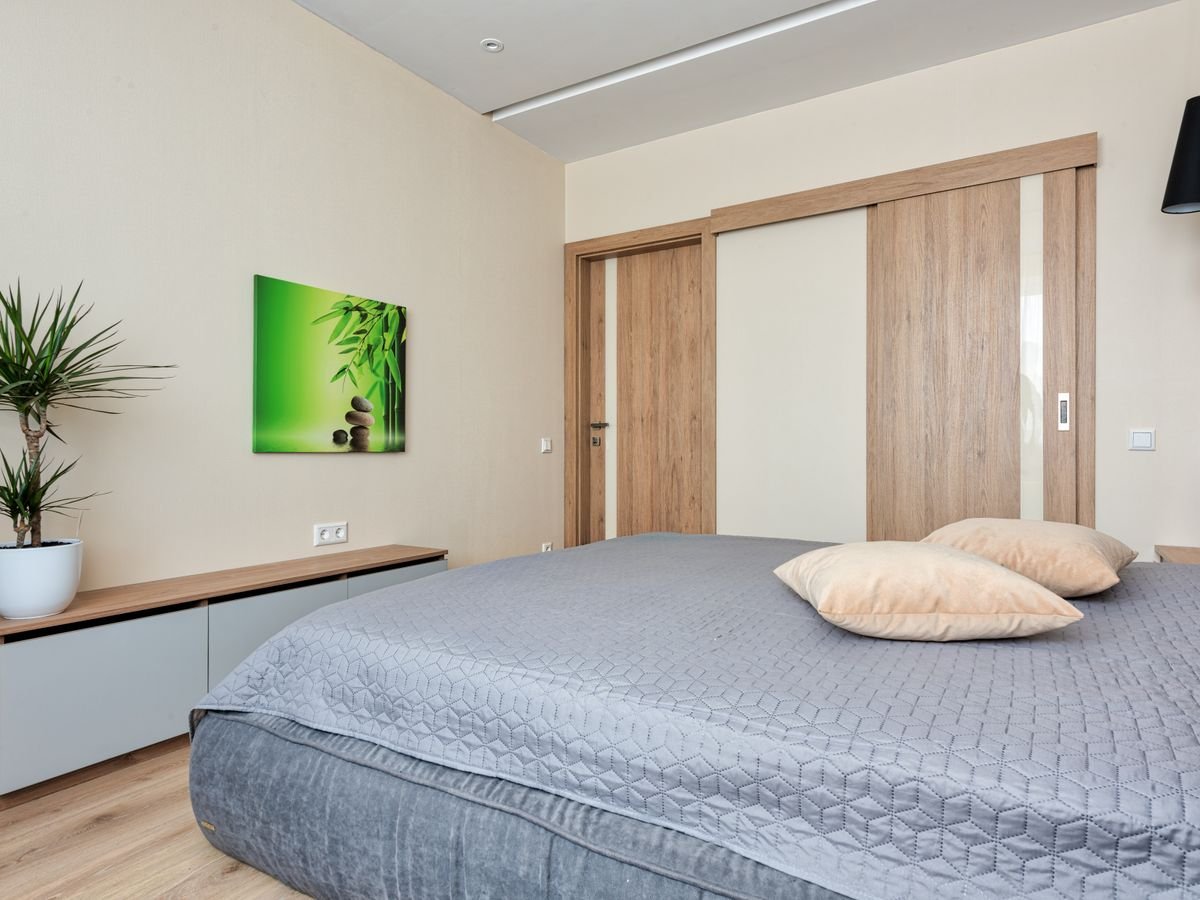
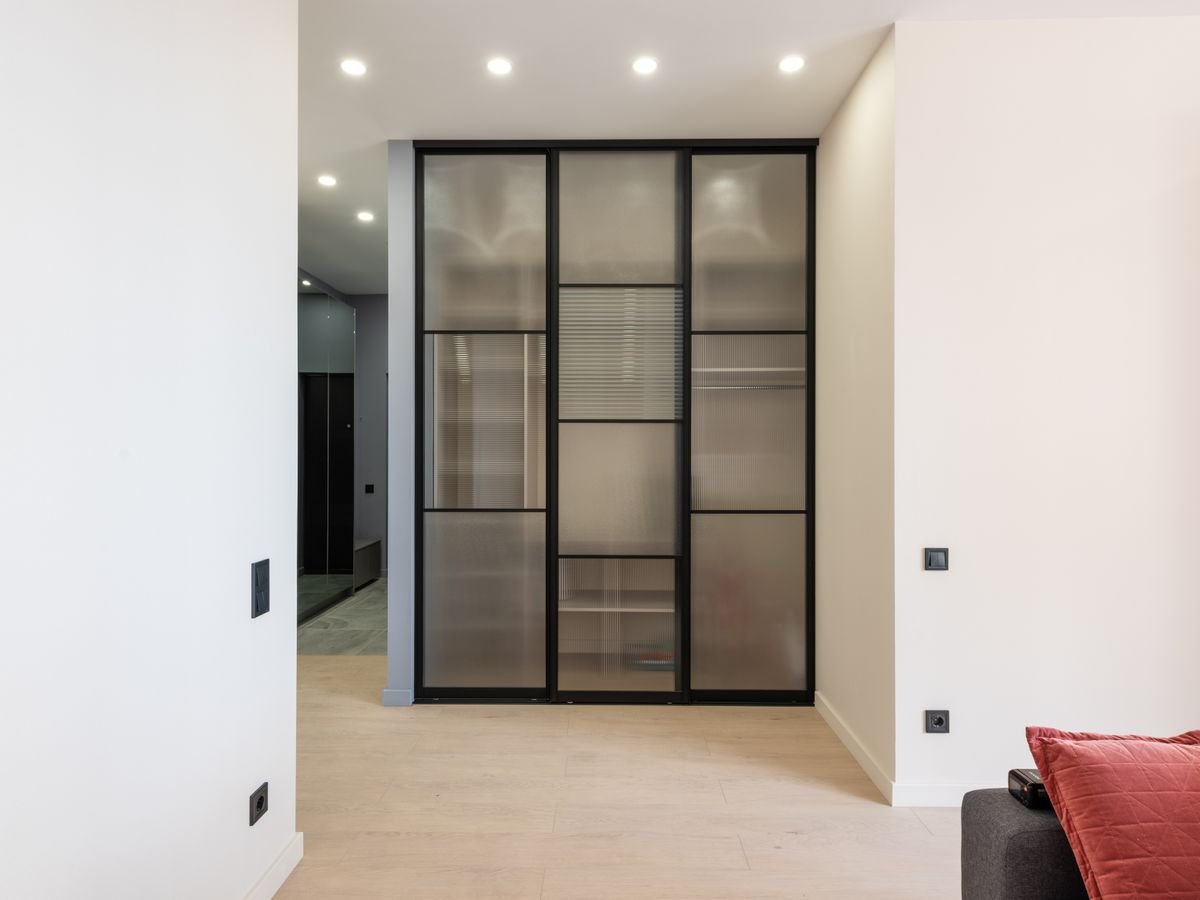
Space-saving sliding doors suited to smaller bedrooms and tight layouts.
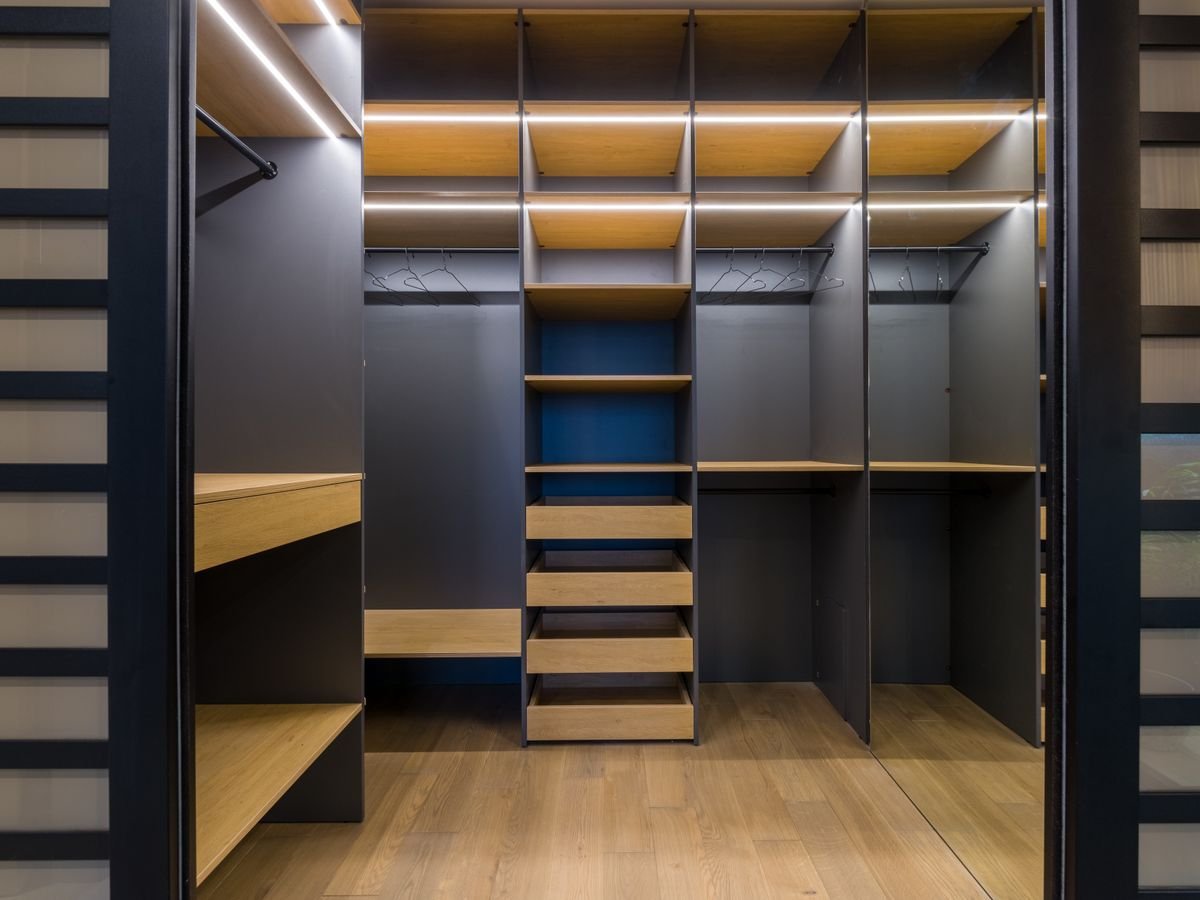
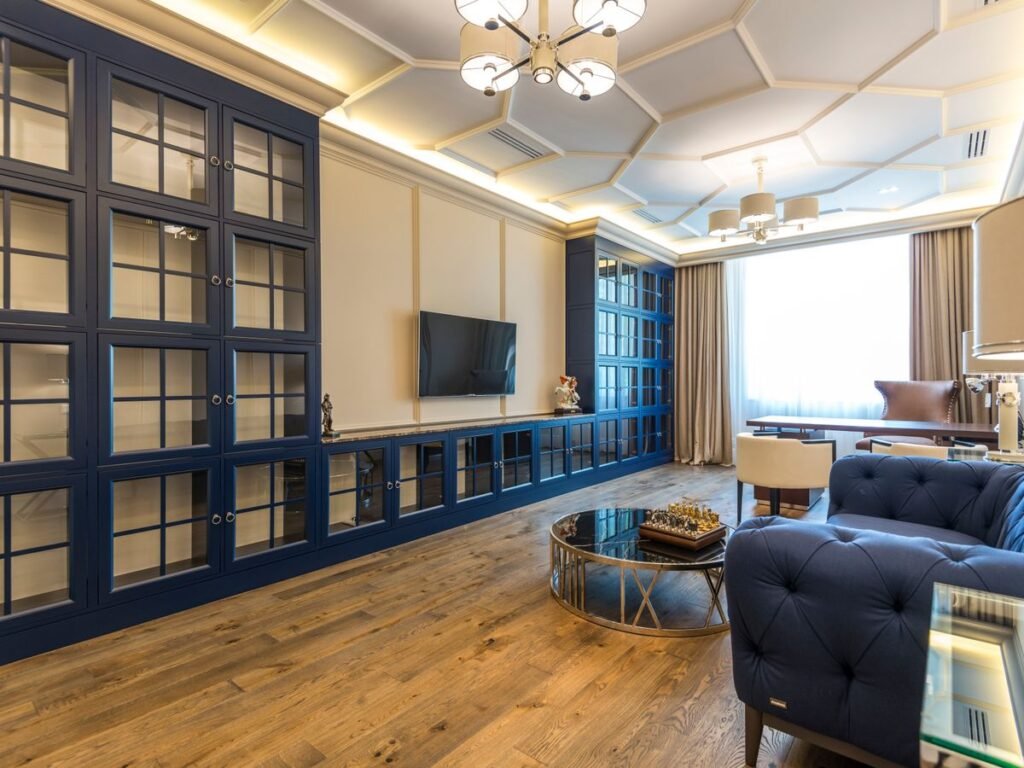
Traditional hinged-door wardrobes with full internal visibility when open.
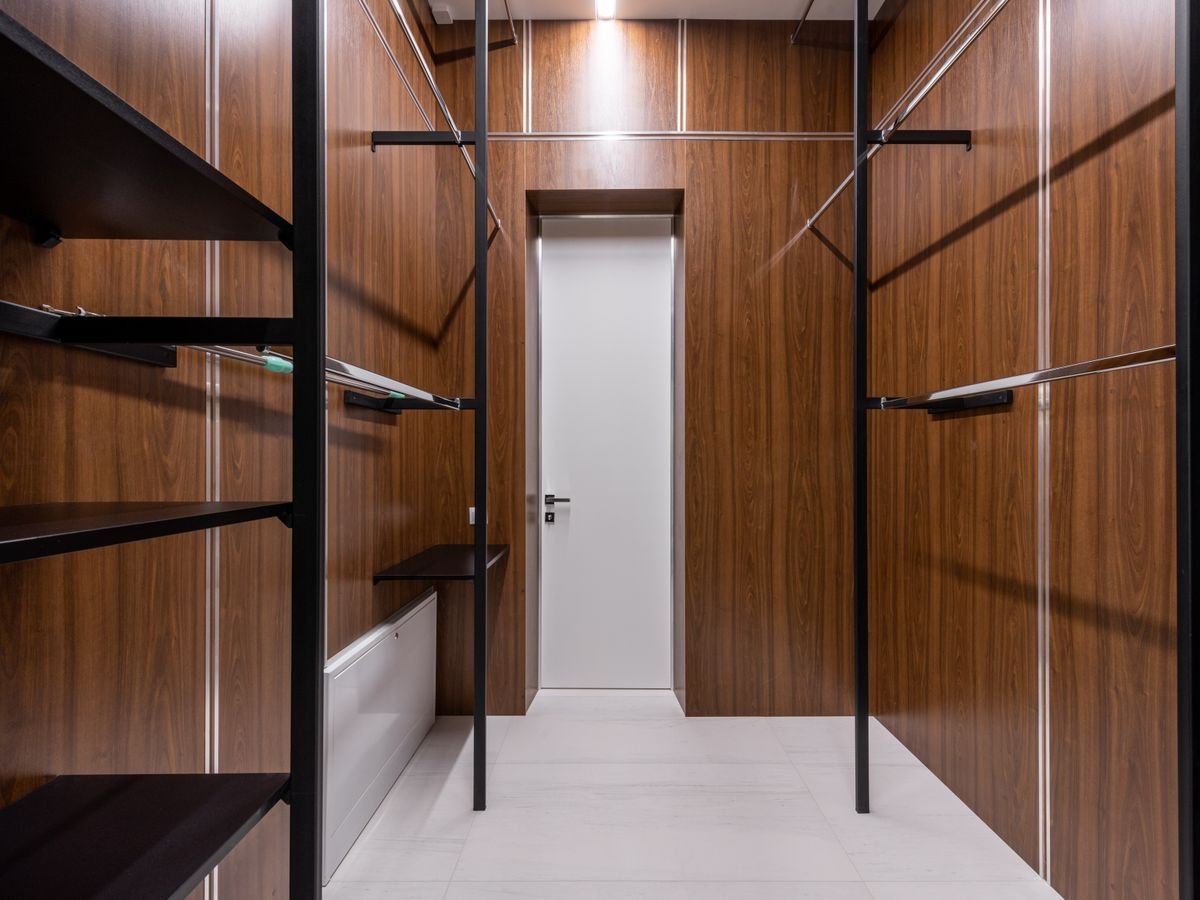
Dedicated dressing tables and units paired with wardrobe storage.
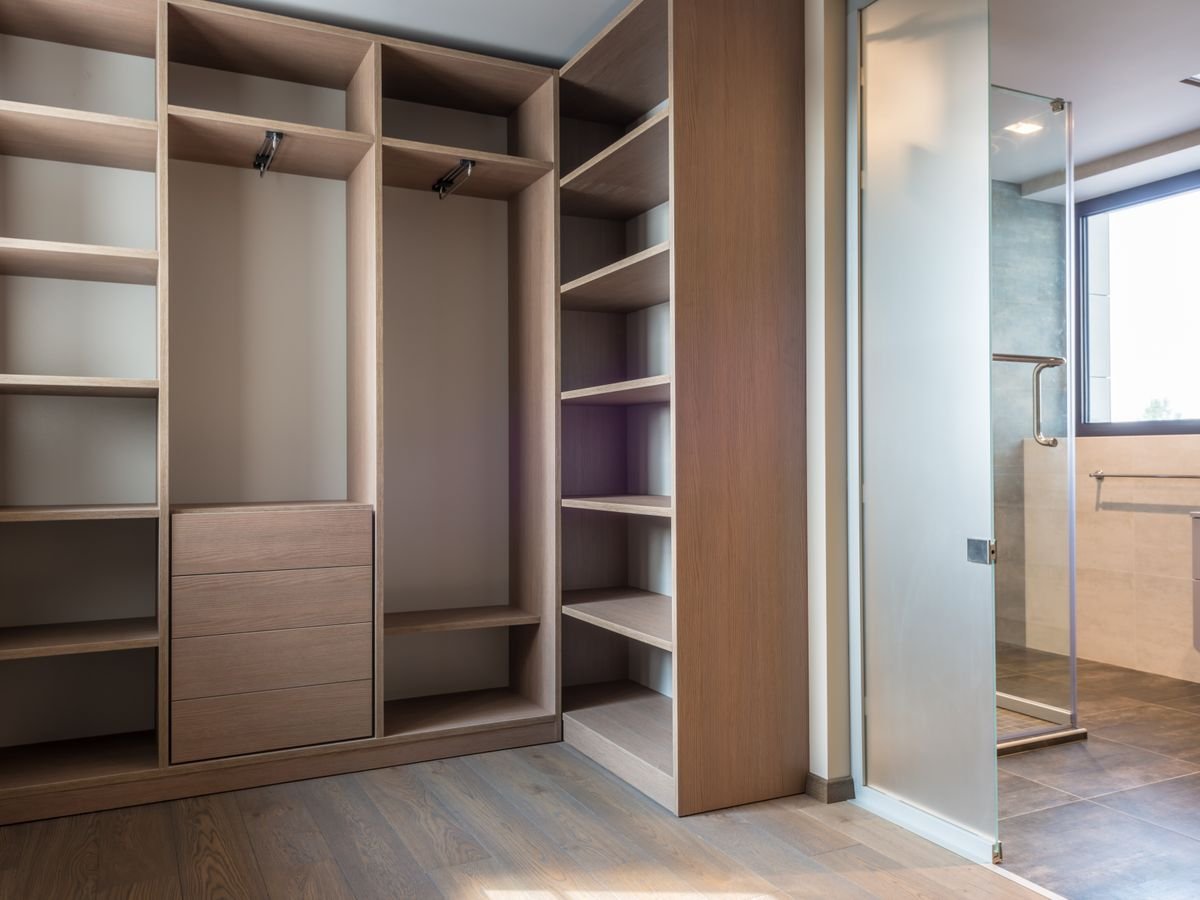
Drawers, shelving, hanging rails, and accessory storage planned around your wardrobe.
Every wardrobe interior is planned to suit what you’ll actually store.
Tell us about your room and storage needs, and we’ll help you plan the layout and finishes.